DEVELOPMENT NAME The Epicurean
PROJECT TYPE Condominium
4195 Dundas St W
Toronto
Ontario
POSTAL CODE M8X 1Y4
PROJECT WEBSITE www.monarchgroup.net
416-495-3530
4195 Dundas St. W, Toronto ON
Preconstruction
Selling
8 storeys
UNIT SIZES From 430 Sq. Ft. To 1160 Sq. Ft.
From 9'0" to 10'0"
Graziani & Corazza Architects
EsQape Design Inc.
Email kevinyip@realtyagent.com for price list and floor plans
Project Amenities
Party Room with Kitchen Facilities | Terrace | BBQ | Fitness Centre
Features & Finishes
BATHROOM
Bathrooms with tub and shower receive: -Seperate 5" long relaxing soaker tub complete with two rows of one choice of ceramic or prcelain tile on tub surround. -Seperate shower stall with frameless tempered glass door to include ceramic or porcelain tile on shower wall to ceiling (excluding ceiling) with ceramic tile floor and seperate vapour resistant ceiling pot light in shower controlled by an independent switch.
Choice of ceramic or porcelain floor tile from Vendor's standard samples*
Chrome bathroom fixtures (soap dish in tub/shower to be white ceramic)
Contemporary designed vanity
Designer selected light fixtures
Ensuite bathroom vanity features a lockable medicine drawer. In suites with one bathroom, main bathroom to feature lackable medicine drawer
Exterior vented exhaust fan in all bathrooms
High efficiency toilet
Mirror above vanity
Pressure balanced mixing valve for tub/shower faucets providing temperature control.
Privacy lock on all bathroom doors.
Seperate shower stall features frameless tempered glass door. Shower enclosure to include ceramic or porcelain tiles on shower wall to ceiling (excluding ceiling) with ceramic tile floor and a seperate vapour resistant ceiling pot light controlled by an independent switch.
Stand alone showers to receive a soothing spa inspired Rain Shower style showerhead
Tub enclosure to include choice of ceramic or porcelain tile on wall to ceiling (excluding ceiling) from Vendor's standard samples*
White cultured marble top with a contemporary integrated sink
BUILDING FEATURES
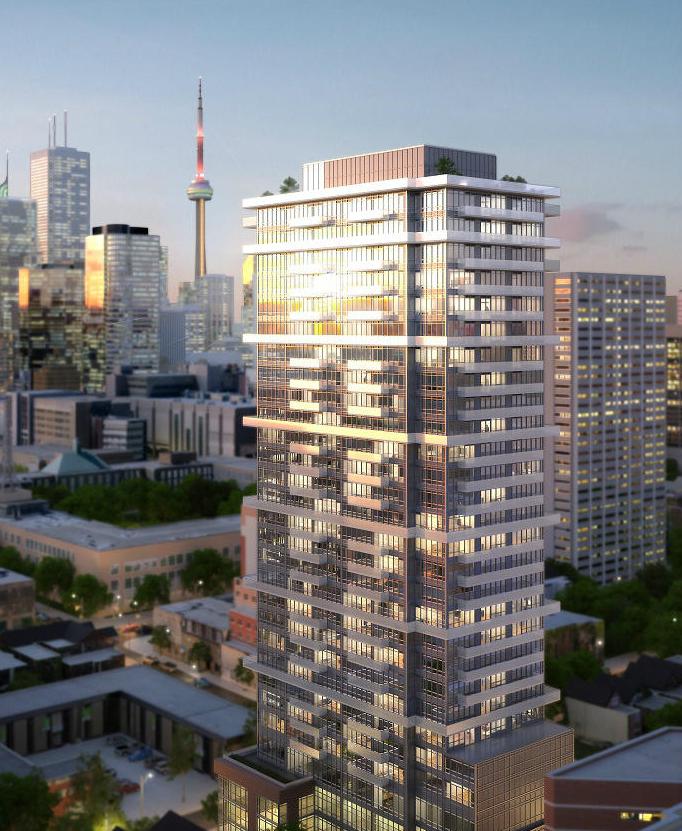
8 storey boutique building with 9 and 10 foot ceiling heights designed by Award-winning architects Graziani & Corazza Architects Inc.
Concierge service providing peace of mind.
Conveniently located moving room with holding area and rear loading elevator access.
Inviting landscaped area(s) professionally designed by Governor General Award-winning firm, GH3
Lobby, Corridors and suite entry doors professionally designed and decorated by interior design firm EsQape Design Inc.
Mailroom conveniently located near main lobby.
One Designed decorated guest suite complete with cable TB and clock/radio for your overnight guests.
One underground parking space included in select suites. Certain suites excluded, please ask a sales representative for details.
Property Management office on site.
Secure residential and visitor parking areas.
Suties are designed with patios, balconies and/or terraces* offering premium outdoor entertaining areas.
Two elevators, one complete with a rear loading moving elevator to assist in making your move a pleasant one.
GREEN FEATURES
Automated tri-sorter recycling collection system to sort waste, recyclables and organic products to encourage residents to participate in waste reduction.
Bicycle parking location to encourage alternate modes of transportation.
Carbon Monoxide (CO) detection system designed to minimize the operation of the exhaust fans in the parking garage, resulting in energy savings and reduced noise pollution.
Double glazed, low E (emission), insulated glass window units to retain internal heat and lower energy usage.
Eco-friendly green roof system designed to reduce heat-island effect and conserve energy
Energy Star rated appliances to save on energy costs and consumption: - High Effiecieny dishwasher - High efficiency refrigerator -High efficiency laundry washers (excluding suites that receive the under the counter ventless all-in-one washer/dryer combo)
Engergy saving fluorescent lamps installed in each suite in place of incadescent light bulbs
High efficiency boilers for heating and domestic hot water will assist in reducing energy consumption and costs.
High efficiency toilets
Individual suite metering of hydro consumption, giving you more control over your energy consumption.
Individually cotnrolled year round heating and air conditioning heat pump system will allow residents to control their suites heating/cooling costs.
Indoor Air Quality certification for suite carpets by the Canadian Carpet Institue under the Carpet Testing Program.
Lighting in common area/rooms designed for energy efficiency, including motion sensors to reduce use of electricity.
Low emission suite laminate flooring
Low VOC (Volatile Organic COmpounds) paint will ensure better indoor air quality.
Water saver low-flow lavatory faucets.
Water saver low-flowshowerheads in bathtubs
KITCHEN
Choice of granite or quartz countertop from Vendor's standard samples
Choice of porcelain or ceramic tile kitchen backspalce from Vendor's standard samples
Complete brand name stainless steel appliance package, as noted on plan includes: -Energy Star frost free bottom freezer refrigerator with integrated ice maker -Slide in self clean over with Ceran glass cook top -Energy Star built-in dishwasher -Over the range microwave over with hood fan.
Oversized single stainless steel under mount rectangular deep kitchen sink*
Polished chrome, single lever pull out kitchen faucet
Single plank laminate flooring from Vendor's standard samples*
Suites complete with pantry or island*
Track light fixture with adjustable light heads excluding kitchens with dropped ceiling where pot lights will be provided
Under cabinet lighting
Unique and contemporary designed gourmet kitchens. Full depth fridge upper cabinets above built in wall oven and fridge cabinets. Choice of colour for kitchen cabinets in range of appealing designer selected colours and sytles from Vendor's selection of standard samples.
STANDARD SUITE FEATURES
All ceilings to be white stippled, excluding kitchen, bathroom, laundry and/or storage rooms* where the ceiling will be smooth and painted in flat white.
All trim painted in white gloss paint
Ceiling height of approximately 9 feet and/or 10 feet* on typical floors (excluding penthouse and ground floor). Ceiling heights are exclusive of bulkheads required for mechanical or structural purposes.
Contemporary 5' baseboards with coordinating door casing
Contemporary styled 7 ft interior swing doors with contemporary polished chrome hardware
Den entry door(s) feature swing French doors*
Double glazed low E windows with screens on operable windows
Extraordinary living spaces with 9 and 10 foot ceiling heights
In suite fire sprinkler system *** for your protection.
Individually controlled in suite heat pump system offering on demand heating and air conditioning.
Individually gas metered. BBQ gas line hook up provided for terrace suites on select floors and on penthouse floor.*
Low VOC, washable and non yellowing paint. Semi - gloss white paint throughout laundry rooms, powder room and bathroom(s). Flat whtie paint throughout all other principal rooms.
Plastic coated wire shelving in all closets that do not receive closet organizers.
Single plank laminate flooring in foyer/entry, living/dining areas, kitchen, bedroom(s) and den from Vendor's standard samples.
Sliding doors with screens to outside balcony, patio or terrace*
Suites are designed with balconies, and/or terraces* offering premium outdoor entertaining areas on select floors. Patios* on ground floor suites
White decora style receptacles and rocker panel switches.
Bathrooms with tub and shower receive: -Seperate 5" long relaxing soaker tub complete with two rows of one choice of ceramic or prcelain tile on tub surround. -Seperate shower stall with frameless tempered glass door to include ceramic or porcelain tile on shower wall to ceiling (excluding ceiling) with ceramic tile floor and seperate vapour resistant ceiling pot light in shower controlled by an independent switch.
Choice of ceramic or porcelain floor tile from Vendor's standard samples*
Chrome bathroom fixtures (soap dish in tub/shower to be white ceramic)
Contemporary designed vanity
Designer selected light fixtures
Ensuite bathroom vanity features a lockable medicine drawer. In suites with one bathroom, main bathroom to feature lackable medicine drawer
Exterior vented exhaust fan in all bathrooms
High efficiency toilet
Mirror above vanity
Pressure balanced mixing valve for tub/shower faucets providing temperature control.
Privacy lock on all bathroom doors.
Seperate shower stall features frameless tempered glass door. Shower enclosure to include ceramic or porcelain tiles on shower wall to ceiling (excluding ceiling) with ceramic tile floor and a seperate vapour resistant ceiling pot light controlled by an independent switch.
Stand alone showers to receive a soothing spa inspired Rain Shower style showerhead
Tub enclosure to include choice of ceramic or porcelain tile on wall to ceiling (excluding ceiling) from Vendor's standard samples*
White cultured marble top with a contemporary integrated sink
BUILDING FEATURES
8 storey boutique building with 9 and 10 foot ceiling heights designed by Award-winning architects Graziani & Corazza Architects Inc.
Concierge service providing peace of mind.
Conveniently located moving room with holding area and rear loading elevator access.
Inviting landscaped area(s) professionally designed by Governor General Award-winning firm, GH3
Lobby, Corridors and suite entry doors professionally designed and decorated by interior design firm EsQape Design Inc.
Mailroom conveniently located near main lobby.
One Designed decorated guest suite complete with cable TB and clock/radio for your overnight guests.
One underground parking space included in select suites. Certain suites excluded, please ask a sales representative for details.
Property Management office on site.
Secure residential and visitor parking areas.
Suties are designed with patios, balconies and/or terraces* offering premium outdoor entertaining areas.
Two elevators, one complete with a rear loading moving elevator to assist in making your move a pleasant one.
GREEN FEATURES
Automated tri-sorter recycling collection system to sort waste, recyclables and organic products to encourage residents to participate in waste reduction.
Bicycle parking location to encourage alternate modes of transportation.
Carbon Monoxide (CO) detection system designed to minimize the operation of the exhaust fans in the parking garage, resulting in energy savings and reduced noise pollution.
Double glazed, low E (emission), insulated glass window units to retain internal heat and lower energy usage.
Eco-friendly green roof system designed to reduce heat-island effect and conserve energy
Energy Star rated appliances to save on energy costs and consumption: - High Effiecieny dishwasher - High efficiency refrigerator -High efficiency laundry washers (excluding suites that receive the under the counter ventless all-in-one washer/dryer combo)
Engergy saving fluorescent lamps installed in each suite in place of incadescent light bulbs
High efficiency boilers for heating and domestic hot water will assist in reducing energy consumption and costs.
High efficiency toilets
Individual suite metering of hydro consumption, giving you more control over your energy consumption.
Individually cotnrolled year round heating and air conditioning heat pump system will allow residents to control their suites heating/cooling costs.
Indoor Air Quality certification for suite carpets by the Canadian Carpet Institue under the Carpet Testing Program.
Lighting in common area/rooms designed for energy efficiency, including motion sensors to reduce use of electricity.
Low emission suite laminate flooring
Low VOC (Volatile Organic COmpounds) paint will ensure better indoor air quality.
Water saver low-flow lavatory faucets.
Water saver low-flowshowerheads in bathtubs
KITCHEN
Choice of granite or quartz countertop from Vendor's standard samples
Choice of porcelain or ceramic tile kitchen backspalce from Vendor's standard samples
Complete brand name stainless steel appliance package, as noted on plan includes: -Energy Star frost free bottom freezer refrigerator with integrated ice maker -Slide in self clean over with Ceran glass cook top -Energy Star built-in dishwasher -Over the range microwave over with hood fan.
Oversized single stainless steel under mount rectangular deep kitchen sink*
Polished chrome, single lever pull out kitchen faucet
Single plank laminate flooring from Vendor's standard samples*
Suites complete with pantry or island*
Track light fixture with adjustable light heads excluding kitchens with dropped ceiling where pot lights will be provided
Under cabinet lighting
Unique and contemporary designed gourmet kitchens. Full depth fridge upper cabinets above built in wall oven and fridge cabinets. Choice of colour for kitchen cabinets in range of appealing designer selected colours and sytles from Vendor's selection of standard samples.
STANDARD SUITE FEATURES
All ceilings to be white stippled, excluding kitchen, bathroom, laundry and/or storage rooms* where the ceiling will be smooth and painted in flat white.
All trim painted in white gloss paint
Ceiling height of approximately 9 feet and/or 10 feet* on typical floors (excluding penthouse and ground floor). Ceiling heights are exclusive of bulkheads required for mechanical or structural purposes.
Contemporary 5' baseboards with coordinating door casing
Contemporary styled 7 ft interior swing doors with contemporary polished chrome hardware
Den entry door(s) feature swing French doors*
Double glazed low E windows with screens on operable windows
Extraordinary living spaces with 9 and 10 foot ceiling heights
In suite fire sprinkler system *** for your protection.
Individually controlled in suite heat pump system offering on demand heating and air conditioning.
Individually gas metered. BBQ gas line hook up provided for terrace suites on select floors and on penthouse floor.*
Low VOC, washable and non yellowing paint. Semi - gloss white paint throughout laundry rooms, powder room and bathroom(s). Flat whtie paint throughout all other principal rooms.
Plastic coated wire shelving in all closets that do not receive closet organizers.
Single plank laminate flooring in foyer/entry, living/dining areas, kitchen, bedroom(s) and den from Vendor's standard samples.
Sliding doors with screens to outside balcony, patio or terrace*
Suites are designed with balconies, and/or terraces* offering premium outdoor entertaining areas on select floors. Patios* on ground floor suites
White decora style receptacles and rocker panel switches.